
By Carmelo Garcia – Local Democracy Reporter
Plans to change Gloucester’s skyline forever by demolishing its only high rise housing block to make way for 36 new homes have sparked concerns over parking.
Gloucester City Homes want to demolish Clapham Court and redevelop the site off Alvin Street in Kingsholm.
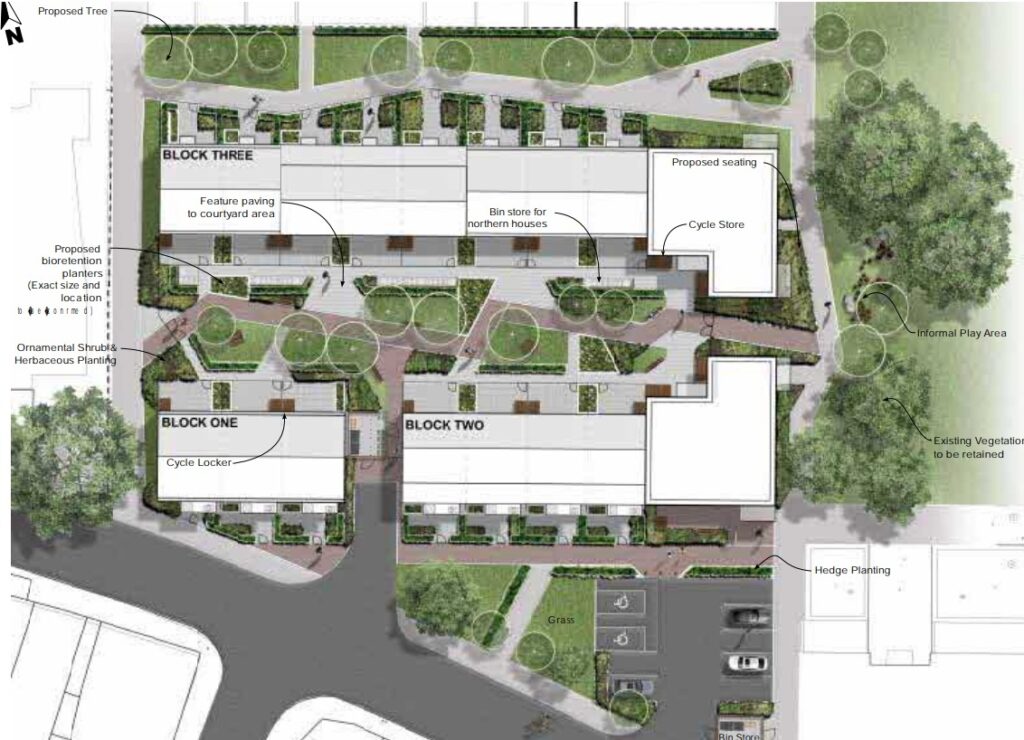
Their proposals, which are due before Gloucester City Council’s planning committee next week, includes the construction of 36 homes, a community garden and a pharmacy.
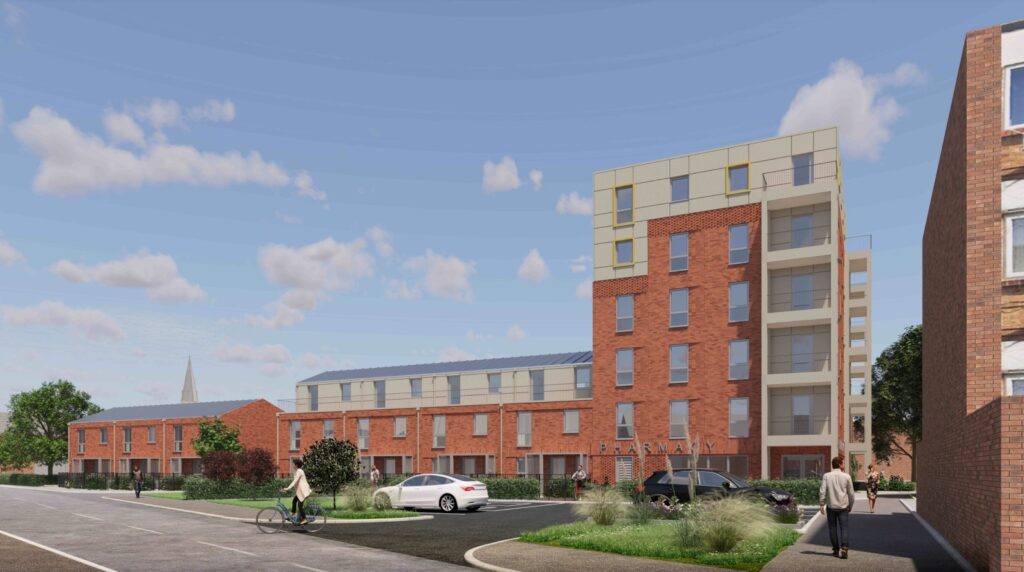
The housing would be split between three blocks. Block one would have three two storey terraced houses.
The second block of homes would be a row of four three-storey houses and then six storey block of flats at the east end. A pharmacy is proposed within the ground floor beneath the flats.
Councillor Jeremy Hilton (LD, Kingsholm and Wotton) raised a formal objection and called for the proposals to be referred to the committee.
He said he is not opposed to the principle of redeveloping but has concerns over the lack of parking.
“The applicant seems to suggest that because that there is very little car usage from the existing Clapham Court (0.2 spaces per dwelling) that a provision of 0.25 spaces per dwelling for the new development is adequate,” he said.
“It’s not. Clapham Court residents have in recent years been elderly and generally single people living in one-bedroom flats. They mostly didn’t have a car.
“The change to 84 rooms in 36 one to four bedroomed homes will dramatically change the demographics of the new tenants.“They will be younger, live in family units of two or more and will much more likely have motor vehicles
“The provision of nine spaces is woefully inadequate. The application must be rejected.”
“If not there needs to be a robust clause in the planning permission that clearly states that residents here will not be eligible for a on street residents parking permit from Gloucestershire County Council.”
Some 16 residents objected to the proposals and raised concerns about parking.
Gloucester City Homes say the demolition of existing tower that has been described by City policy as: poorly design, bulky and ‘slab’like, which is visible within the city skyline and competes with historic structures.
New structures built to lower height, reducing impact on skyline and opening up distant views to cathedral and other historic elements, they said.
“The proposals present and excellent opportunity to enhance the amenity and character of their area whilst providing accommodation which is sustainable and fit for purpose.”
The planning officers have recommended that the committee should refuse planning permission.
The say proposal would lead to substantial overlooking and overbearing impacts and in addition a negative impact on light to one property that would be significantly harmful to the living conditions of residents in these buildings.
Councillors will consider the proposals at their meeting on December 3.