
By Carmelo Garcia – Local Democracy Reporter
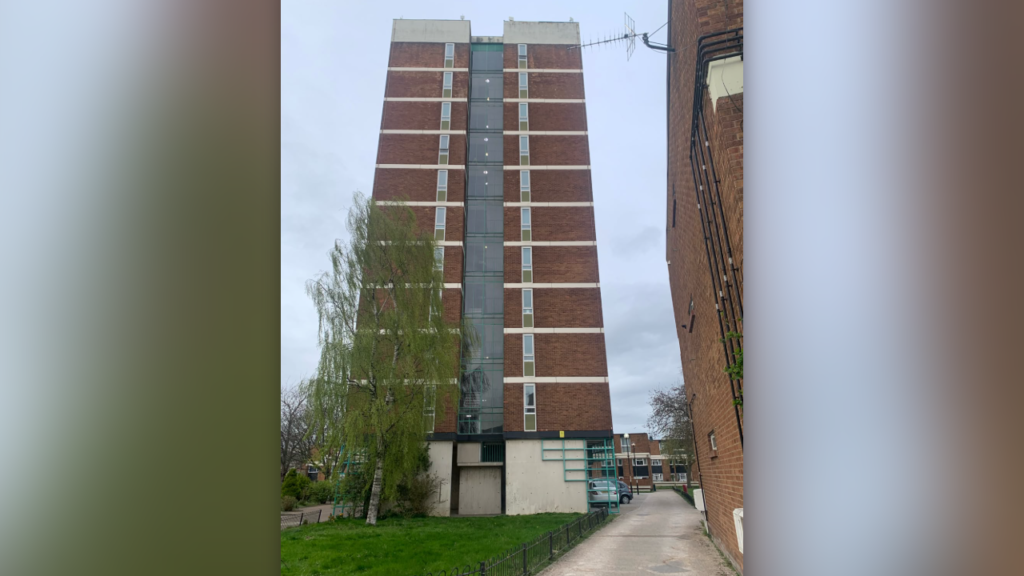
Gloucester’s only high-rise residential tower block Clapham Court could soon finally be demolished to make way for 34 homes amid fears it will cause insufficient parking and will “cause gridlock”.
The 11-storey building in Alvin Street until recently was made up of 80 one bedroom flats used mainly for people aged 55 and over.
The building has since been largely vacated with now only one long term resident living in it.
And previous proposals to redevelop the site were rejected in 2024 but now a new scheme is due before Gloucester City Council planners next week.
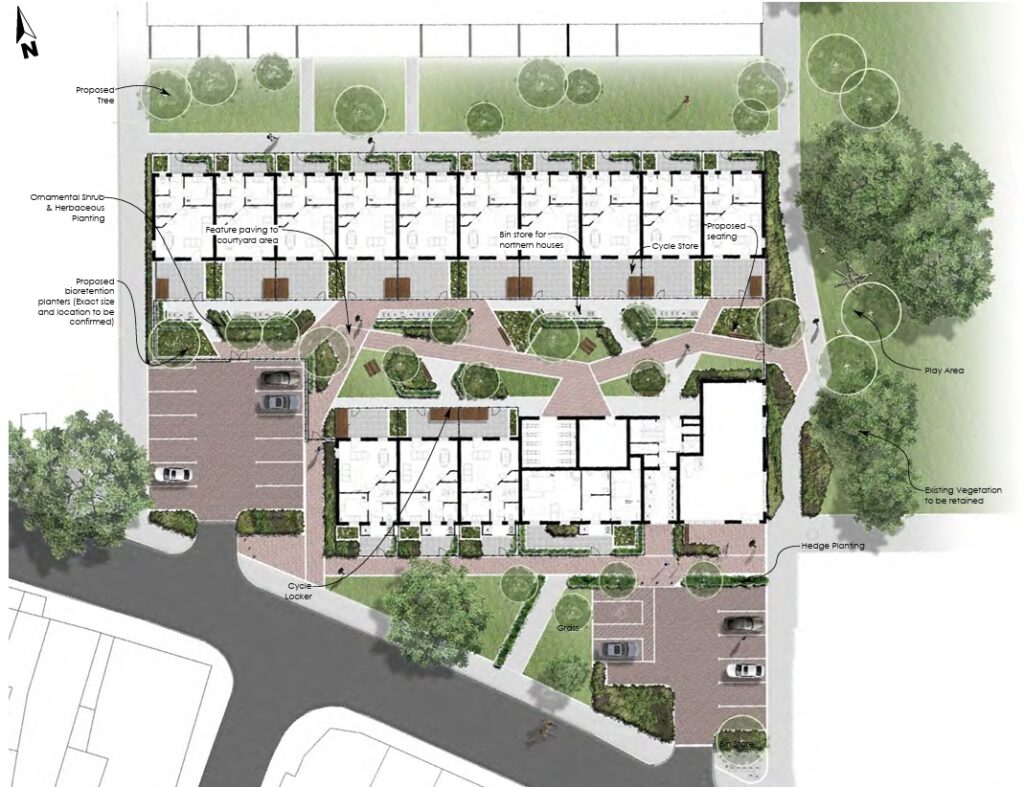
Gloucester City Homes is proposing to knock down the existing buildings on the site and building a new housing estate.
The scheme includes a mix of 13 houses and 21 flats all of which would be affordable housing and a replacement pharmacy.
Two car parking areas are proposed within the site, one at the south east and the other at the south west both of which would be accessed from Alvin Street. These include a total of 21 spaces.
However, residents are concerned that the plans do not include enough parking spaces as Alvin Street is already “full to max capacity of cars”.
“Once again these plans do not have an acceptable amount of parking,” an objector said.
“Some of the dwellings are three bedroomed and could potentially have three cars or more in the household.
“Alvin Street is full to max capacity of cars as are the other surrounding streets and this is with Clapham Court empty!
“Just behind in Union Street cars are parking on the pavements because there isn’t enough room!
“Take a stroll around the area at night and you will see how overcrowded this area already is.
“If this planning goes ahead you will close the local businesses and you will grid lock the area!
“Get real and add more car parking spaces to these plans.”
Liberal Democrat Councillor Jeremy Hilton, who represents the Kingsholm and Wotton area, said the new plans are better than the previous proposals for the site but concerns remain over parking capacity in the area.
“I will be attending the planning committee to represent the residents of the immediate locality,” he said.
“The revised application represents a marked improvement over the previous scheme, particularly in removing overshadowing issues by repositioning the apartment block, as well as providing an increase in on-site parking.
“However, significant concerns remain regarding overall parking capacity in the surrounding area.
“Under the current proposal, the shift in site demographics, moving from single residents aged over 55 to family units with young adults, will substantially increase local vehicle ownership.
“The potential issuance of up to 68 on-street parking permits, combined with the loss of two existing on-street spaces, risks placing an unsustainable strain on neighbouring roads.
“To mitigate this impact, I am calling for a legally binding covenant to be agreed with the county council, to cap eligibility at one on-street resident permit per dwelling, rather than two.
“I also want to make sure that the local chemist remains operational throughout the demolition and construction.”
Consultants working on behalf of Gloucester City Homes say the proposals will remove the “bulky” and “slab-like” building.
They say the new structure would be built to a lower height and reduce the impact on the city’s skyline while “opening up distant views to the cathedral and other historic elements”.
And the scheme provides 34 homes with a diverse mix ranging from one bed flats to four bed houses, architects say.
The plans include private amenity space to each house, with a larger shared amenity space that will be landscaped and incorporated into the wider estate. As well as a replacement pharmacy in a convenient and visible location.
Officers have recommended granting permission for the scheme which councillors will consider at the planning meeting on October 6.